Becky Stetz

BEDS2
BATHS2 full
SQUARE FEET1,577
MLS#RA20265387
STATUSActive
PROPERTY TYPEResidential - Single Family
SUBDIVISIONIndian Hills
Property Description
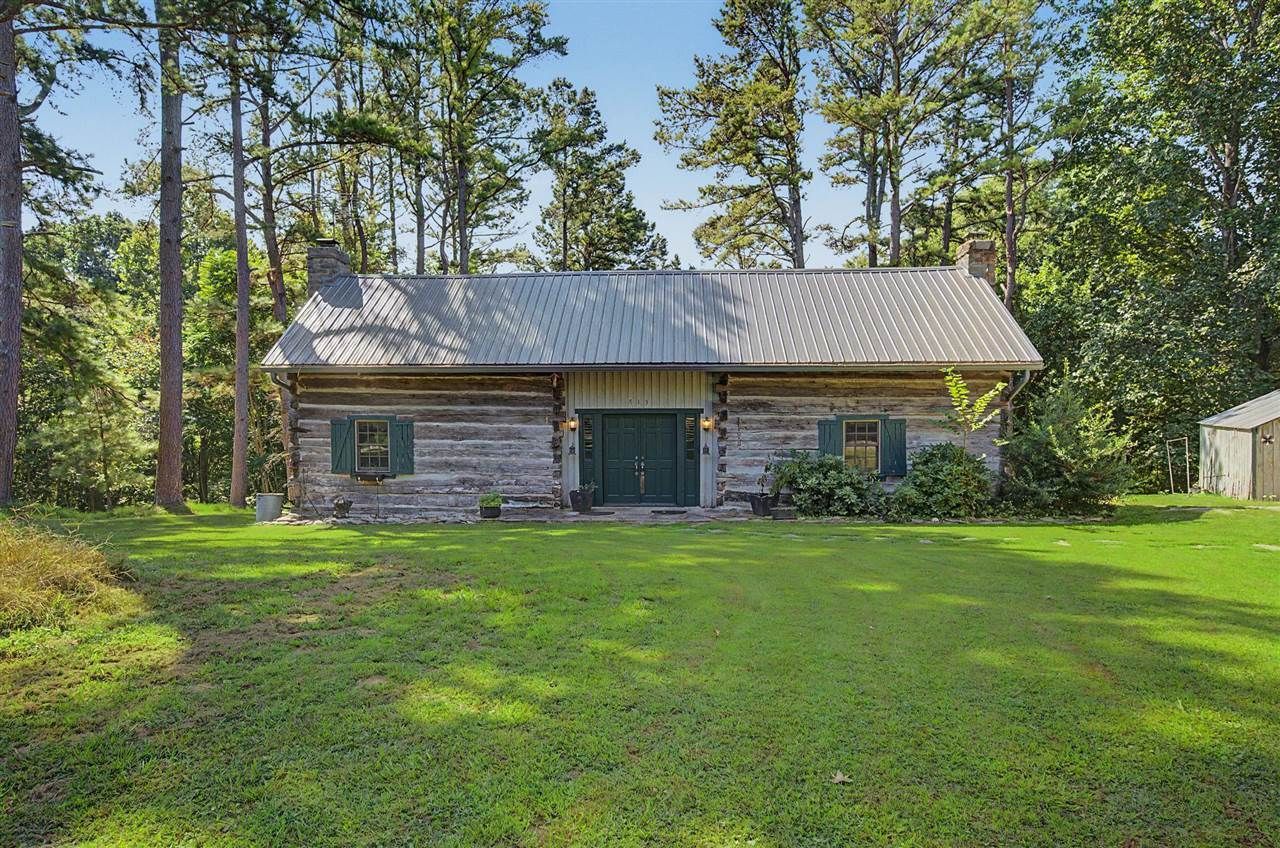
This charming home nestled in the woods, is an 1850's reconstructed log cabin with close proximity to the lake. It features 2 bedrooms, 2 baths, 2 fireplaces, a loft, and a deck. Upstairs den could be used as an additional sleeping area. (1) 11'x13' and (1) 12'x16' Storage buildings.
Property Features
Property Type: Residential - Single Family
Cooling: Central Air
Heating: Forced Air
Home Style: 2 Story, Log
Lot Size: 1.15 Acres
Roof Type: Metal
Stories: 2.0
Year Built: 1978
Amenities
Catherdral Ceiling(s)
Ceiling Fan(s)
Walk-in Closet(s)
Deck
Mature Trees
Porch
Storage Building
Trees
Feature Descriptions
Appliances/Equipment: Dryer, Smoke Detector(s), Washer
Basement: None
Bathroom Features: Separate Shower, Walk in Closet(s)
Exterior: Log
Fireplace/Wood Stove Features: 2,Insert, Stone, Wood-burning
Floor Coverings: Carpet, Hardwood, Tile, Vinyl, Other-See Remarks
Foundation: Crawl Space
Garage: None
Kitchen Features: Eat-In, Granite Counter Tops, Microwave, Range Electric, Refrigerator
Lot Dimensions: 1.15 Acre(s)
Parcel #: 39C-3-49
Sewer: Septic
TV/Cable: Electric
Water: Public
Window Treatments: Partial
Room Sizes
Primary Bedroom: 19. x 15.5
Primary Bathroom: 7.10 x 10.10
Bedroom 2: 14. x 18.9
Family Room: 18.8 x 16.10
Kitchen: 15.7 x 19
Living Room: 18.9 x 16.10
Den: 10.8 x 14
Local Schools
High School: Barren County
Middle School: Barren County
Elementary School: Austin Tracy
Listed By / Shown By
Listed By
Agency Name: Hunt Real Estate Group
Agency Phone: 270-745-9900
Shown By
Agent Name: Becky Stetz
Agent Phone: (615) 245-8725
Agency Title: CRYE-LEIKE Executive Realty

Estimate Your Payment
Estimated Payment
$ 1,428.56 per month $1,358.56 Principal & Interest $0.00 Property Tax (data not provided by mls) $70.00 Homeowner's InsuranceChange Payment Information
Privacy Policy / DMCA Notice / ADA Accessibility


This site is hosted, designed and copyright
© 1994 - 2026 by
Delta Media Group, Inc. -- Patent Pending --
813 Cherokee Road | MLS# RA20265387
This single family home located at 813 Cherokee Road , Lucas, KY 42156 is currently listed for sale with an asking price of $240,000. This property was built in 1978 and has 2 bedrooms and 2 full baths with 1577 sq. ft. Cherokee Road is located in the Indian Hills subdivision. Search Indian Hills real estate on bstetz.realestateinbowlinggreen.com today.