Becky Stetz

BEDS3
BATHS1 full
SQUARE FEET2,119
MLS#RA20265382
STATUSActive
PROPERTY TYPEResidential - Single Family
Property Description
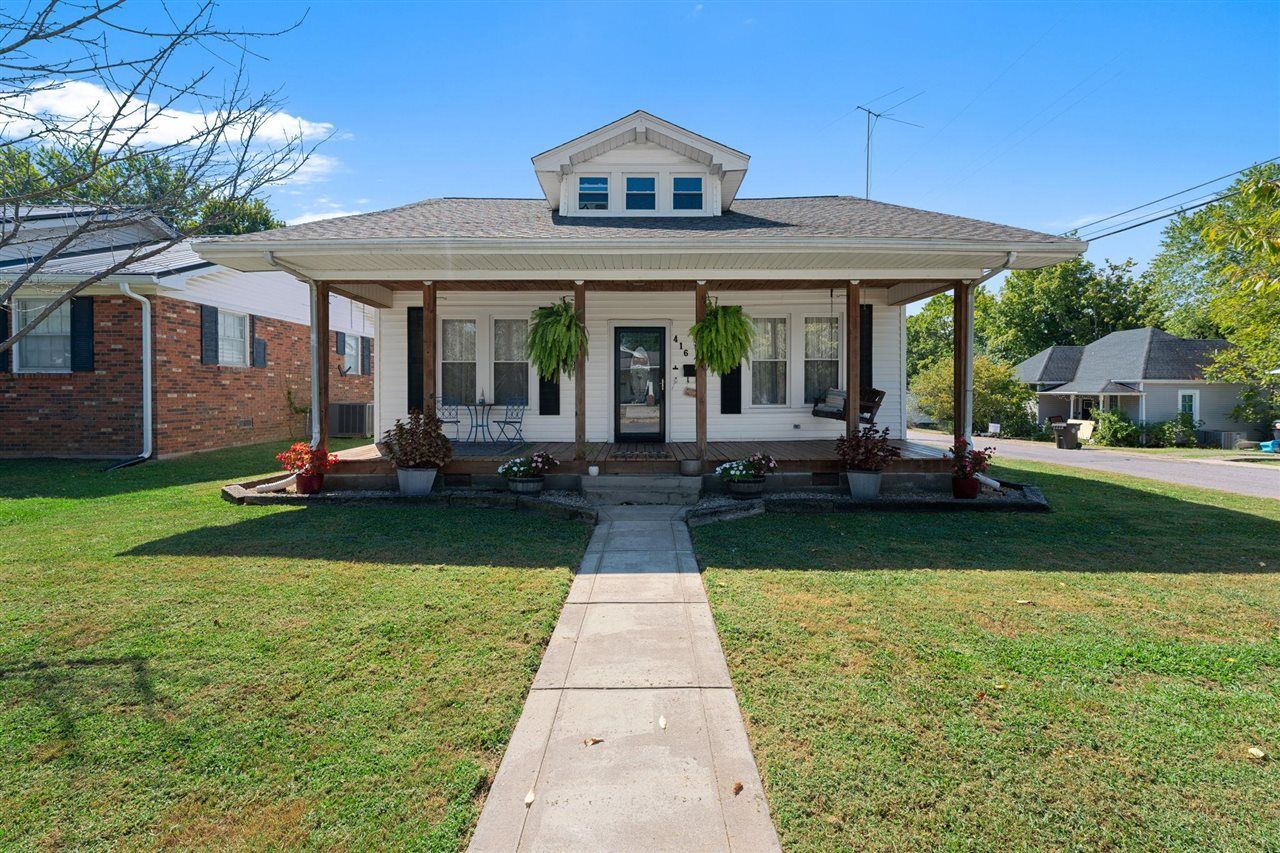
Adorably updated with a trendy farmhouse style, this 3 bedroom, 1 bath home sits on a fenced corner lot with a welcoming front porch and comes in at 2,119 finished square feet, with over 600 of those square feet making up the huge finished attic/bonus room upstairs. Inside you'll find a new kitchen along with updated paint, fixtures, flooring, trim, shiplap accents and sliding barn doors throughout. One of the three bedrooms is currently used as an office and does not have a closet. While the bonus room is not yet conditioned, the seller is offering a $3,000 allowance toward getting that done (with an acceptable offer). Additional peace of mind comes with a newer roof and all new windows. Located within 20 minutes of three hospitals, a short stroll to downtown Scottsville, and close to Barren River Lake, this one would also make a great short term rental. You simply have to stand in this one to appreciate its features.
Property Features
Property Type: Residential - Single Family
Cooling: Central Electric, Window Unit(s)
Heating: Forced Air
Home Style: 1-1/2 Story, Bungalow
Lot Size: 0.19 Acres
Roof Type: Shingles
Stories: 2.0
Year Built: 1930
Amenities
Ceiling Fan(s)
Closet Light(s)
Covered Front Porch
Concrete Walks
Feature Descriptions
Appliances/Equipment: None
Basement: None
Bathroom Features: Tub/Shower Combo
Exterior: Vinyl
Fireplace/Wood Stove Features: None
Floor Coverings: Carpet, Laminate, Tile
Foundation: Crawl Space
Garage: None
Kitchen Features: Range Electric, Refrigerator, Solid Surface Counter Top
Lake Property: None
Lot Dimensions: 0.19 Acre(s)
Parcel #: 1-9-1
Sewer: City
TV/Cable: Electric
Water: City
Local Schools
High School: Allen County
Middle School: Allen County
Elementary School: Allen County Primary Center
Listed By / Shown By
Listed By
Agency Name: BHG Realty
Agency Phone: 270-599-0246
Shown By
Agent Name: Becky Stetz
Agent Phone: (615) 245-8725
Agency Title: CRYE-LEIKE Executive Realty

Estimate Your Payment
Estimated Payment
$ 1,189.87 per month $1,131.57 Principal & Interest $0.00 Property Tax (data not provided by mls) $58.30 Homeowner's InsuranceChange Payment Information
Privacy Policy / DMCA Notice / ADA Accessibility


This site is hosted, designed and copyright
© 1994 - 2026 by
Delta Media Group, Inc. -- Patent Pending --
416 W Maple Street | MLS# RA20265382
This single family home located at 416 W Maple Street , Scottsville, KY 42164 is currently listed for sale with an asking price of $199,900. This property was built in 1930 and has 3 bedrooms and 1 full baths with 2119 sq. ft. Search Scottsville real estate on bstetz.realestateinbowlinggreen.com today.