Becky Stetz

BEDS5
BATHS3 full 1 partial
SQUARE FEET4,376
MLS#3297820
STATUSActive
PROPERTY TYPEResidential - Single Family
SUBDIVISIONSouth Fork Est Sec 2
Property Description
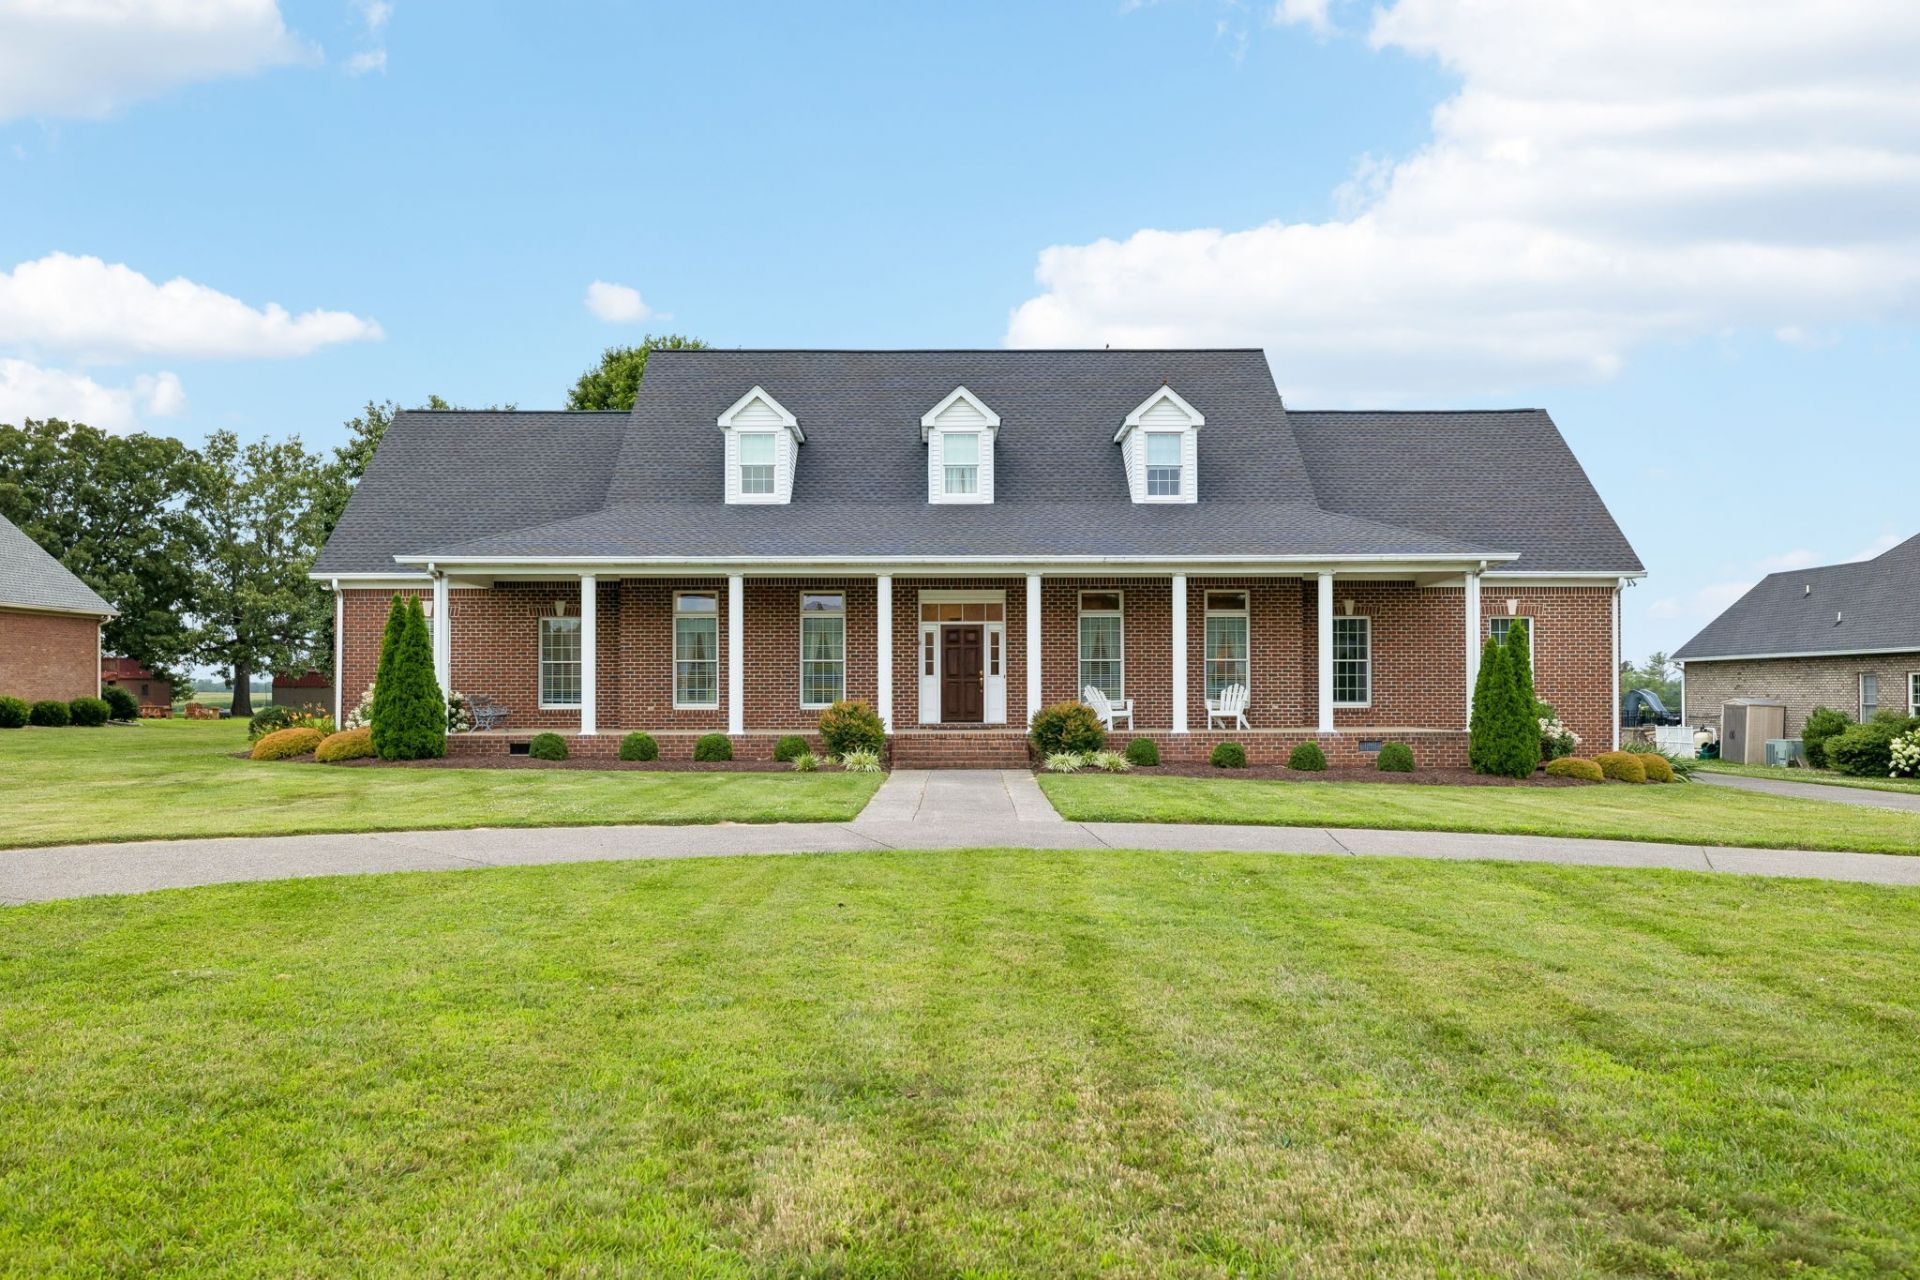
FIRST TIME OFFERING of this one owner beautiful Southern Living Custom Built home. Very well maintained. Enjoy a quiet country feel just minutes from town. Large open feel, great for entertaining, while keeping the beauty of the southern living charm. It boasts a large entry foyer leading to the formal dining, library with fireplace, and staircase leading to the spacious second floor. This home has gleaming hardwood floors recently refinished. Primary Bedroom on the main level, just steps away from main living area. Large kitchen with French Doors leading onto the expansive back porch. Beautiful views. New Roof 2024, HVAC upstairs in 2024, Pella or Anderson windows and doors throughout. See Feature Sheet for more home details.
Property Features
Property Type: Residential - Single Family
Basement: Crawl Space
Cooling: Central Air, Electric
Fireplaces: 2
Garage: 2 car attached
Heating: Central
Home Style: Traditional
Lot Size: 1.00 Acres
Stories: 2.0
Taxes: $4,085
Year Built: 1997
Amenities
Bookcases
Built-in Features
Ceiling Fan(s)
Entrance Foyer
Extra Closets
High Ceilings
Walk-In Closet(s)
Feature Descriptions
Appliances: Electric Oven, Electric Range, Dishwasher, Disposal
Exterior: Brick
Flooring: Carpet, Wood, Tile
Lot Dimensions: 120 X 369.31 IRR
Parcel#: 039 00610 000
Parking: Garage Door Opener, Garage Faces Rear
Parking Notes: Garage Door Opener, Garage Faces Rear
Patio/Porch: Porch, Covered
Sewer: Public Sewer
Utilities: Electricity Available, Water Available
Water: Public
Room Sizes
Bedroom 1: 20x16
Bedroom 2: 16x15
Bedroom 3: 15x14
Bedroom 4: 15x12
Recreation Room: 20x19
Dining Room: 15x13
Hobby Room: 8x13
Kitchen: 20x13
Living Room: 16x20
Other Room: 17x13
Other Room 2: 12x8
Local Schools
High School: Portland High School
Middle School: Portland West Middle School
Elementary School: Watt Hardison Elementary
Listed By / Shown By
Listed By
Agency Name: Crye-Leike, Inc., REALTORS
Shown By
Agent Name: Becky Stetz
Agent Phone: (615) 245-8725
Agency Title: CRYE-LEIKE Executive Realty

Estimate Your Payment
Estimated Payment
$ 5,548.10 per month $4,952.51 Principal & Interest $340.42 Property Tax $255.18 Homeowner's InsuranceChange Payment Information
Privacy Policy / DMCA Notice / ADA Accessibility


This site is hosted, designed and copyright
© 1994 - 2026 by
Delta Media Group, Inc. -- Patent Pending --
108 Ewing Dr | MLS# 3297820
This single family home located at 108 Ewing Dr, Portland, TN 37148 is currently listed for sale with an asking price of $874,900. This property was built in 1997 and has 5 bedrooms and 3 full and 1 partial baths with 4376 sq. ft. Ewing Dr is located in the South Fork Est Sec 2 subdivision. Search South Fork Est Sec 2 real estate on bstetz.realestateinbowlinggreen.com today.